
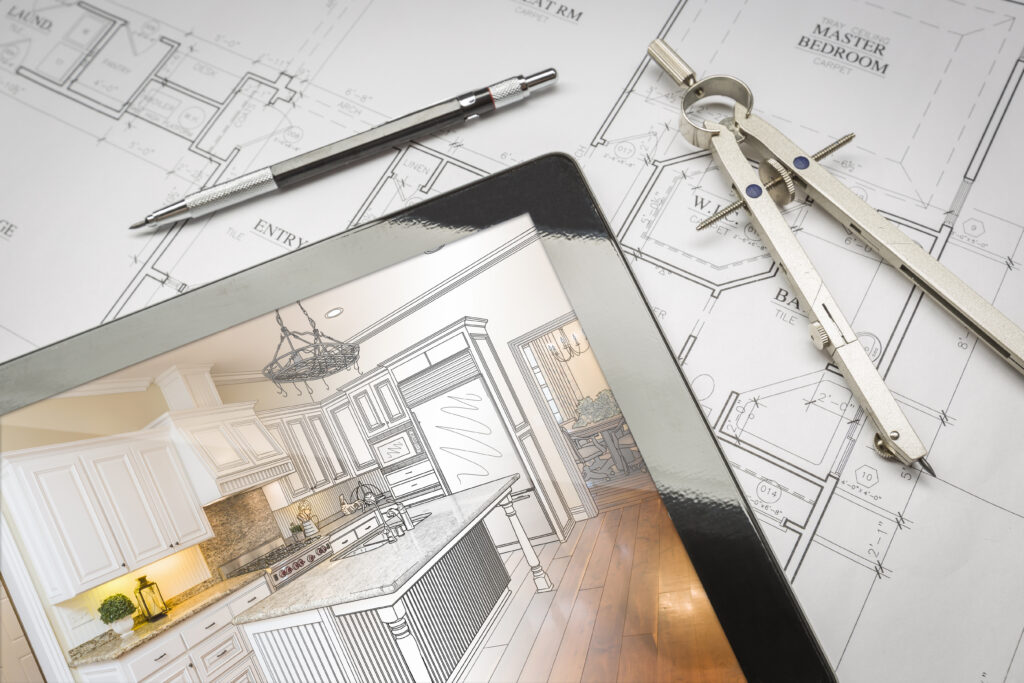
How to Prepare for a Kitchen Remodel in Central Indiana
You’ve finally scheduled your kitchen remodel, and the excitement lasted about a day before the questions started piling up. Where’s your family going to eat once the stove disappears for six weeks? Which countertop material actually holds up in a busy Noblesville kitchen? How much of this can you handle yourself, and when do you need to bring in a contractor?
Homeowners who understand how to prepare for a kitchen remodel, starting with budget and layout, tend to get through the process with a lot less stress than the ones who wing it. Here’s what to sort out before the first cabinet comes off the wall.
How Do You Set a Realistic Budget for a Kitchen Remodel?
Learning how to prepare for a kitchen remodel starts with setting a realistic budget. Your budget shapes almost every other decision, so it’s worth nailing down first. Walk through your kitchen and decide what’s actually driving the project. Are you tired of laminate countertops from the 1990s, or is a bigger structural change on the table?
Essential Steps for Building a Realistic Remodel Budget
According to the National Association of the Remodeling Industry, homeowners who plan and budget thoroughly before demolition day are far less likely to see costs spiral out of control once the walls are open. To keep your project on track, follow this straightforward budgeting framework:
- Request a Detailed, Written Estimate: Secure a comprehensive breakdown from your contractor before picking finishes. A proper estimate clearly separates costs for labor, raw materials, local permits, and municipal inspections.
- Factor in a 10% to 15% Contingency Cushion: Central Indiana homes built before the 1980s often hide outdated wiring or plumbing behind the walls. Building a contingency fund ensures unexpected structural discoveries do not blow your budget on day three.
- Explore Flexible Financing Options: If the initial estimate is larger than expected, ask about financing options. Taylor Home Improvement offers financing for larger projects like a full kitchen remodel, making the timeline less about immediate cash reserves and more about what your kitchen actually needs.
How to Prepare for a Kitchen Remodel: Plan Your Layout
Your kitchen’s layout determines how the whole room feels once it’s finished, so settle this before you fall in love with a particular backsplash or set of new cabinetry. Walk through how you actually cook and gather in the space now, then decide what’s working and what isn’t.
Galley Kitchen or Open Concept?
A lot of older Central Indiana homes were built with a narrow galley kitchen, two counters facing each other with a walkway in between. It’s efficient for one cook, but it can feel cramped if you’re hosting or if your kids like to hang around while you cook. Opening up the layout, even just by widening a doorway, can make a small kitchen feel twice the size.
Are You Moving Walls or Plumbing?
Moving walls or relocating plumbing lines is where a kitchen remodel gets more involved, and more expensive. Structural walls need an engineer’s sign-off, and moving a sink or a gas line for your cooktop means pulling permits and scheduling inspections along the way. If your contractor says a wall is load-bearing, believe them. It’s not the place to cut corners.
Do You Need a Contractor, or Can You Handle Parts of It Yourself?
Knowing how to prepare for a kitchen remodel also means deciding which projects you can reasonably handle yourself and which ones require a professional. Painting a wall or two or swapping out cabinet hardware are reasonable DIY kitchen remodel projects for a homeowner who’s handy and has a free weekend.
But hiring a contractor matters once you’re dealing with plumbing, electrical, gas lines, or moving walls. A licensed contractor knows what permits your project needs, schedules the inspections at the right point in the job, and carries the insurance that protects you if something goes wrong.
The team at Taylor Home Improvement have handled remodels across Noblesville and Hamilton County for years, and that experience is what keeps a kitchen remodel on schedule instead of stalling out while waiting on a failed inspection.
Which Materials and Finishes Should You Plan For?
Once your budget and layout are locked in, materials and finishes are the next part of how to prepare for a kitchen remodel. This is where all those color swatches start turning into an actual room. Materials and finishes are where a kitchen remodel starts to feel real, and where all those color swatches turn into an actual room.
Countertops: Granite, Quartz, Marble, or Laminate?
Countertops take a beating over the life of a kitchen, so choose the material based on how you actually cook, not just how it photographs. Granite and quartz are the most popular choices for Central Indiana kitchens because they hold up to heat, knives, and daily use.
Marble looks beautiful, but it stains easily and needs regular sealing, so it’s a better fit for a light-use kitchen than a busy family one. Laminate and butcher block are budget-friendly options that still look sharp, especially in a kitchen where the cabinetry and flooring are doing most of the visual work.
Custom countertops get measured and fabricated after your cabinets go in, so ordering early matters more than most homeowners expect. Granite and quartz slabs alone can take two to four weeks to arrive once you’ve made a selection, and that lead time can stretch your whole project if you wait until the last minute to pick a material.
Cabinetry, Flooring, and Backsplash
New cabinetry changes the whole feel of a kitchen more than almost any other choice you’ll make. Decide early whether you’re refacing existing cabinets or starting from scratch, since that affects both your budget and your timeline.
Flooring needs to handle spills, dropped pans, and years of foot traffic, so durability matters as much as looks. Your backsplash is a smaller investment that makes a big visual difference, and it’s a reasonable place to take a design risk since it’s easier to change down the road than a floor or a countertop.
Faucets, Lighting, and Plumbing
Faucets and lighting are easy to treat as an afterthought, and that’s a mistake. A pull-down faucet earns its keep during a remodel that also updates your sink, and layered lighting, task lighting over the counters plus ambient lighting for the room, makes a kitchen far more livable than a single overhead fixture ever will.
Any changes to your plumbing, including moving a sink or dishwasher, should happen early in the project timeline so your contractor can close up the walls once and move on to finishes like your stainless steel appliances and cooktop.
How to Prepare for a Kitchen Remodel With a Temporary Kitchen
A kitchen remodel usually means weeks without a working kitchen, so setting up a temporary kitchen somewhere else in your house, a dining room, a basement, even a garage, keeps your household fed and functioning.
- Countertop appliances: A microwave, toaster oven, air fryer, and coffee maker cover most of what a family actually cooks day to day.
- A crock pot: Set it up in the morning and dinner’s ready by the time the crew heads home for the day.
- Disposable plates, cups, and cutlery: Skip the dishwashing altogether. Paper and plastic dinnerware means less cleanup with no kitchen sink to rely on.
- Cleaning supplies: Dust travels further than you’d expect during a remodel, so keep wipes and a small vacuum handy in your temporary space.
- A cooler or mini fridge: Useful if your main refrigerator gets disconnected or moved during the project.
Plan Your Kitchen Remodel With Taylor Home Improvement Today
If you’ve been researching how to prepare for a kitchen remodel and you’re ready to turn those plans into an actual project, Taylor Home Improvement has been guiding Noblesville and Central Indiana homeowners through remodels for years, from the first budget conversation to the final walkthrough. Reach out to talk through your layout, your timeline, and what a realistic budget looks like for your kitchen.
Frequently Asked Questions About How to Prepare For a Kitchen Remodel
How long does a kitchen remodel take?
Most kitchen remodels in Central Indiana take six to ten weeks from demo to final walkthrough, depending on the scope. A cosmetic update, new countertops and a fresh coat of paint without moving anything, can wrap up in two to three weeks. Projects that involve moving walls or plumbing tend to run longer because of the permits and inspections involved.
Do I need a permit for a kitchen remodel?
You’ll likely need a permit if you’re moving walls, changing your plumbing or electrical, or altering your kitchen’s footprint. A licensed contractor can tell you exactly what your project requires and handle the paperwork with the county.
Can I live in my house during a kitchen remodel?
Most homeowners stay in their house during a kitchen remodel by setting up a temporary kitchen elsewhere. It takes some adjusting, but it’s usually more manageable than it sounds, especially with a plan in place.
What should I do first when planning a kitchen remodel?
Start with your budget and layout before you fall in love with specific finishes. Knowing what you can spend and how the space needs to function guides every decision after that, from cabinetry to countertops.
Is it cheaper to do a DIY kitchen remodel?
A DIY kitchen remodel can save money on labor for cosmetic work like painting or hardware swaps. Tackling plumbing, electrical, or structural changes yourself often costs more in the long run if something goes wrong.